

Properties can differ substantially in structure, layout, maintenance requirements, privacy, storage, and outdoor space. Comparing them effectively requires more than looking at the number of rooms or overall appearance.
Understanding how different property types function can help buyers identify which characteristics align with their needs.
Single-Level Layouts
Single-level homes can provide straightforward movement between rooms and may be convenient for households that prefer minimal stairs.
The layout can also make cleaning and everyday navigation simpler. However, the available footprint may require more land to achieve a particular amount of living space.
Storage and separation between private and shared areas should be evaluated individually because these characteristics vary widely.
Multi-Level Homes
Homes with multiple floors can create stronger separation between living areas, bedrooms, workspaces, and recreational spaces.
Vertical separation can be useful for households that need privacy or distinct activity zones. At the same time, stairs become an important part of daily movement.
Buyers should consider whether the layout remains practical for their expected needs over time.
Attached Properties
Attached homes may share walls or other structural elements with neighboring units. Their layouts can make efficient use of available space and may provide a different relationship between indoor and outdoor areas.
Sound transmission, shared structures, exterior maintenance responsibilities, and rules affecting modifications can be relevant considerations.
Apartments and Condominiums
Apartment-style properties can offer compact layouts and shared building infrastructure. Maintenance responsibilities may differ significantly from those associated with standalone homes.
Buyers should understand what is maintained individually and what is managed collectively. Building rules, shared spaces, fees, and responsibilities can influence the overall ownership experience.
Evaluating the Floor Plan
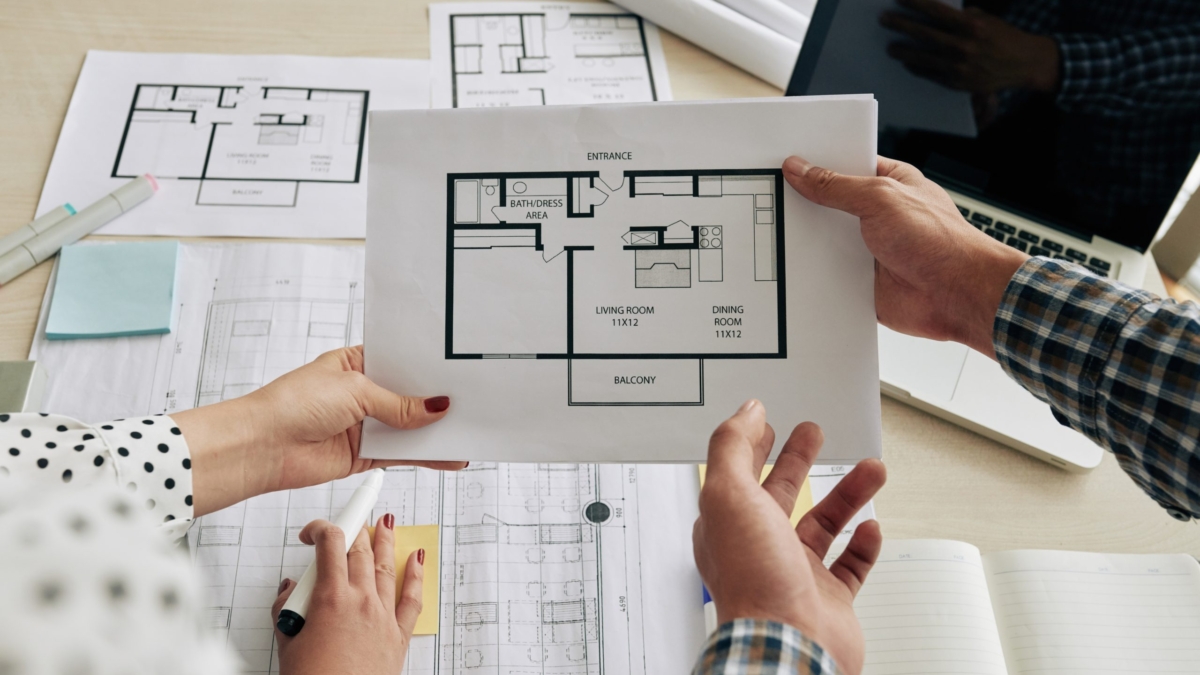
The floor plan is often more revealing than photographs. It shows relationships between rooms, circulation paths, entrances, windows, and functional zones.
Consider whether furniture can be arranged comfortably, whether there are unused spaces, and whether the layout supports current and future routines.
Looking Beyond Square Footage
The total size of a property does not tell the whole story. Two homes with similar dimensions can feel very different depending on room proportions, hallway space, ceiling height, storage, and layout efficiency.
A smaller but well-organized floor plan may function differently from a larger property with substantial circulation space.
Comparing property types becomes easier when the evaluation focuses on how each option supports everyday life. Layout, maintenance responsibilities, privacy, storage, accessibility, and flexibility are often just as important as overall size.