

Home improvements can make a property more comfortable, functional, and visually appealing. However, successful renovation is not simply a matter of changing individual rooms. Each modification can affect circulation, storage, lighting, utilities, and the relationship between spaces.
A thoughtful improvement plan begins by understanding what already works.
Identify the Actual Problem
Before starting a project, define what needs to change. A room may feel uncomfortable because of poor furniture placement rather than inadequate size. A kitchen may seem inefficient because storage is poorly organized rather than because the entire layout needs replacement.
Identifying the underlying problem can prevent unnecessary work.
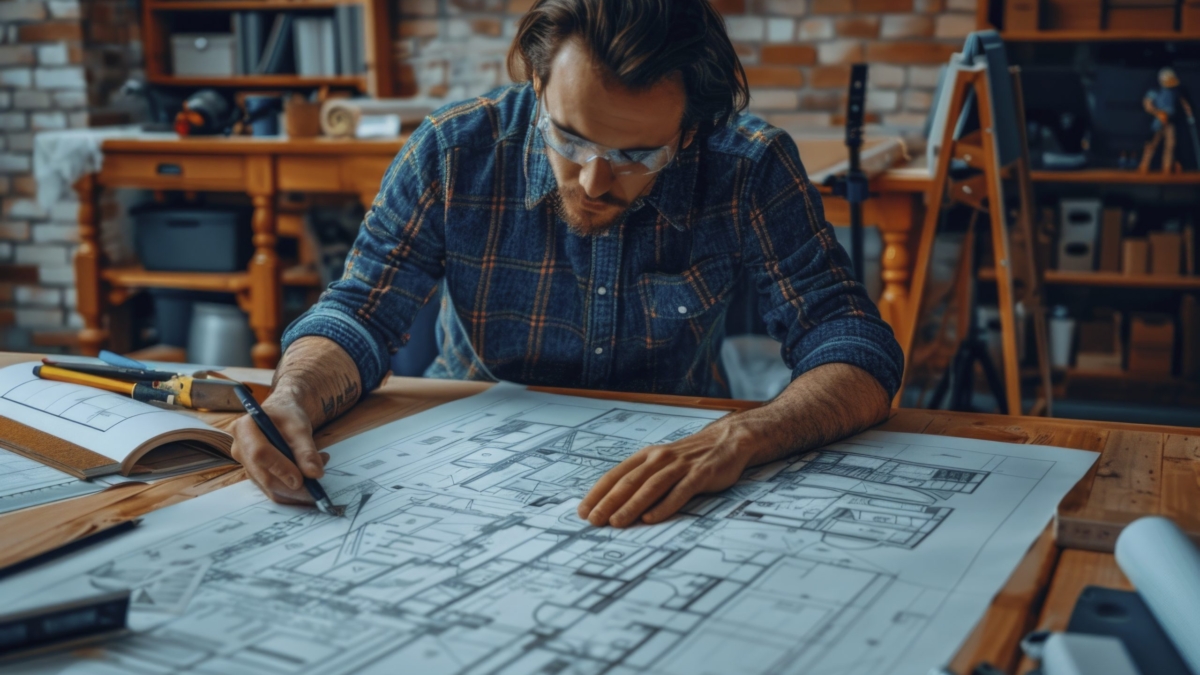
Consider the Whole Floor Plan
Removing a wall, relocating a doorway, or changing a room’s function can affect adjacent spaces.
Before making structural changes, consider how people currently move through the home and whether the proposed layout improves that movement.
A change that makes one room larger may unintentionally reduce storage or create an awkward transition elsewhere.
Improve Storage Strategically
Storage improvements can have a significant effect without requiring major structural changes.
Built-in cabinets, organized closets, utility storage, and carefully planned shelving can make existing space more efficient.
Storage should be designed around actual household habits. Frequently used items should remain accessible, while seasonal or occasional belongings can be placed in less convenient locations.
Think About Natural Light
Changes to walls, doors, windows, and room layouts can influence how daylight travels through the property.
A darker room may benefit from an improved connection to an adjacent space rather than simply adding more artificial lighting.
Light-colored finishes and carefully positioned reflective surfaces can also influence perceived brightness.
Plan Improvements in Stages
Large renovation projects can become difficult when too many changes are attempted simultaneously.
A staged approach allows homeowners to address essential functional improvements first and evaluate the results before moving to cosmetic work.
It also makes it easier to identify unexpected issues as work progresses.
Preserve Useful Features
Not everything old needs to be replaced. Existing architectural details, well-built storage, durable surfaces, or efficient room relationships may continue to serve the property effectively.
Keeping useful features can reduce unnecessary work and maintain a sense of continuity.
Think About Long-Term Function
Improvements should support how the property is likely to be used over time. Flexible rooms, accessible storage, durable materials, and adaptable layouts can remain useful as household needs change.
A successful improvement does more than make a room look different. It solves a real problem while strengthening the relationship between the home’s spaces.
When renovations are approached through layout, function, storage, light, and long-term use, improvements can become part of a coherent home rather than a collection of unrelated projects.